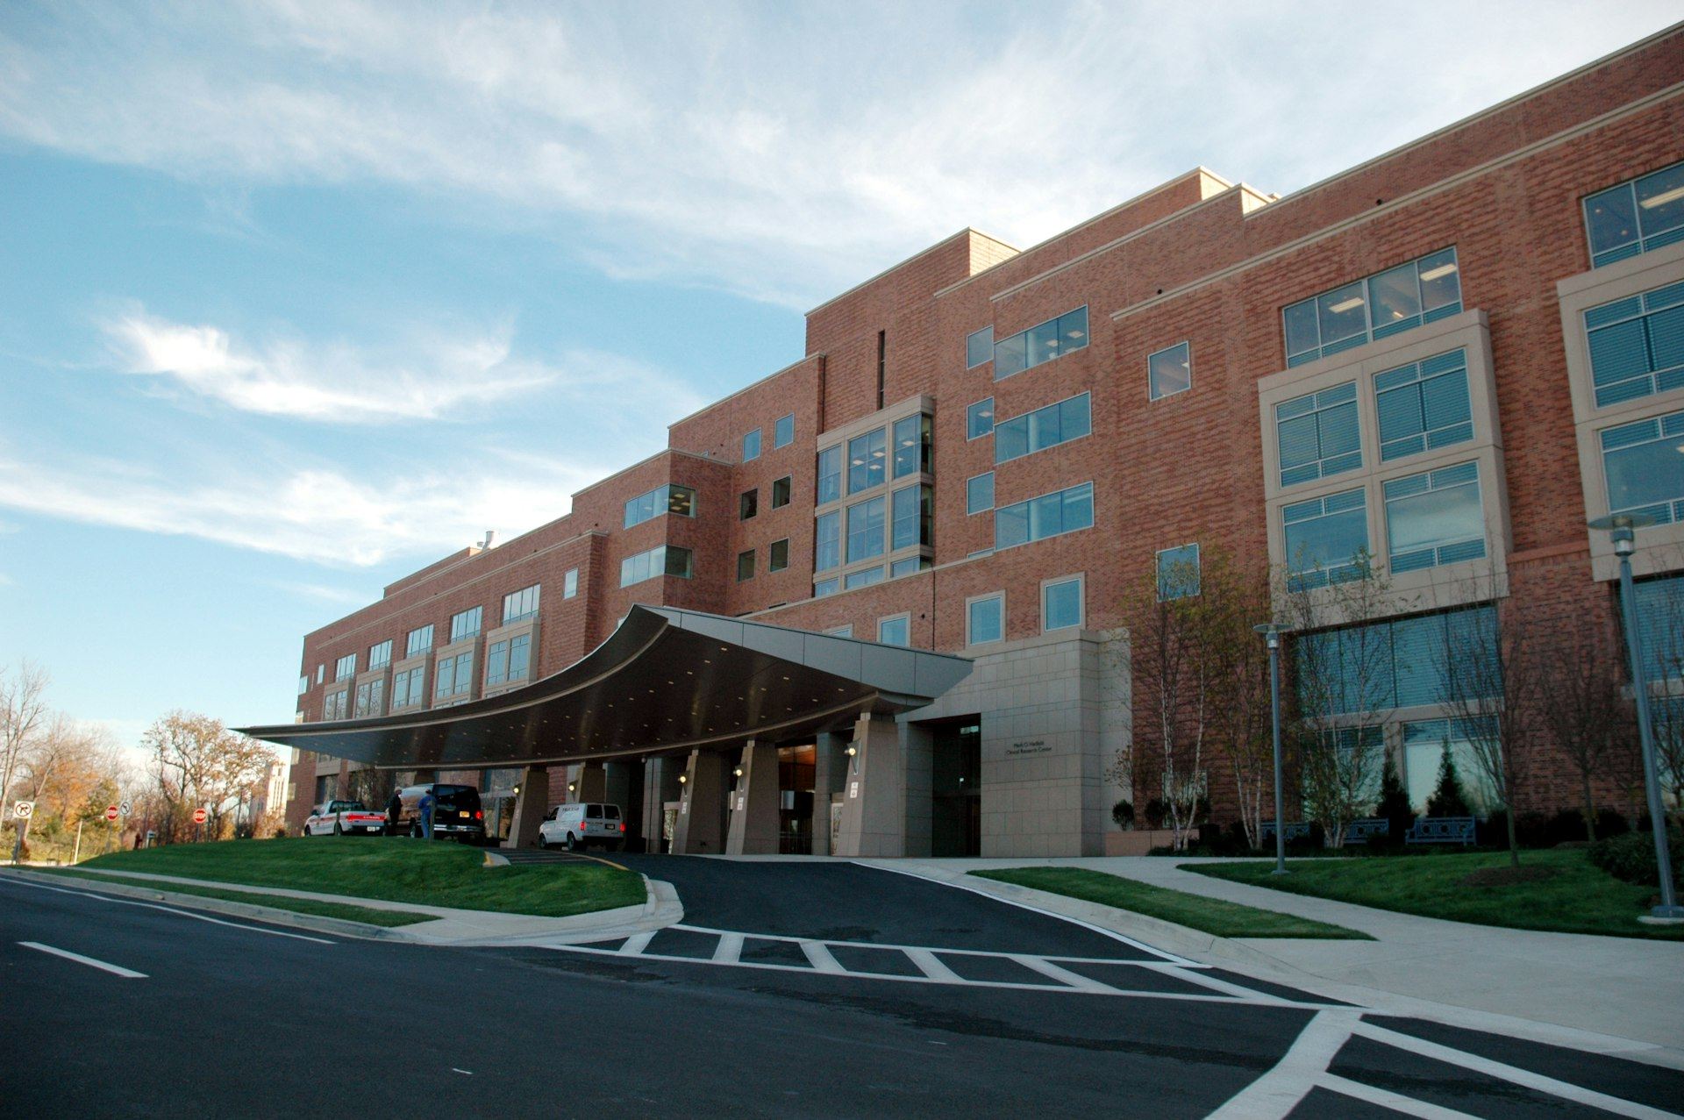


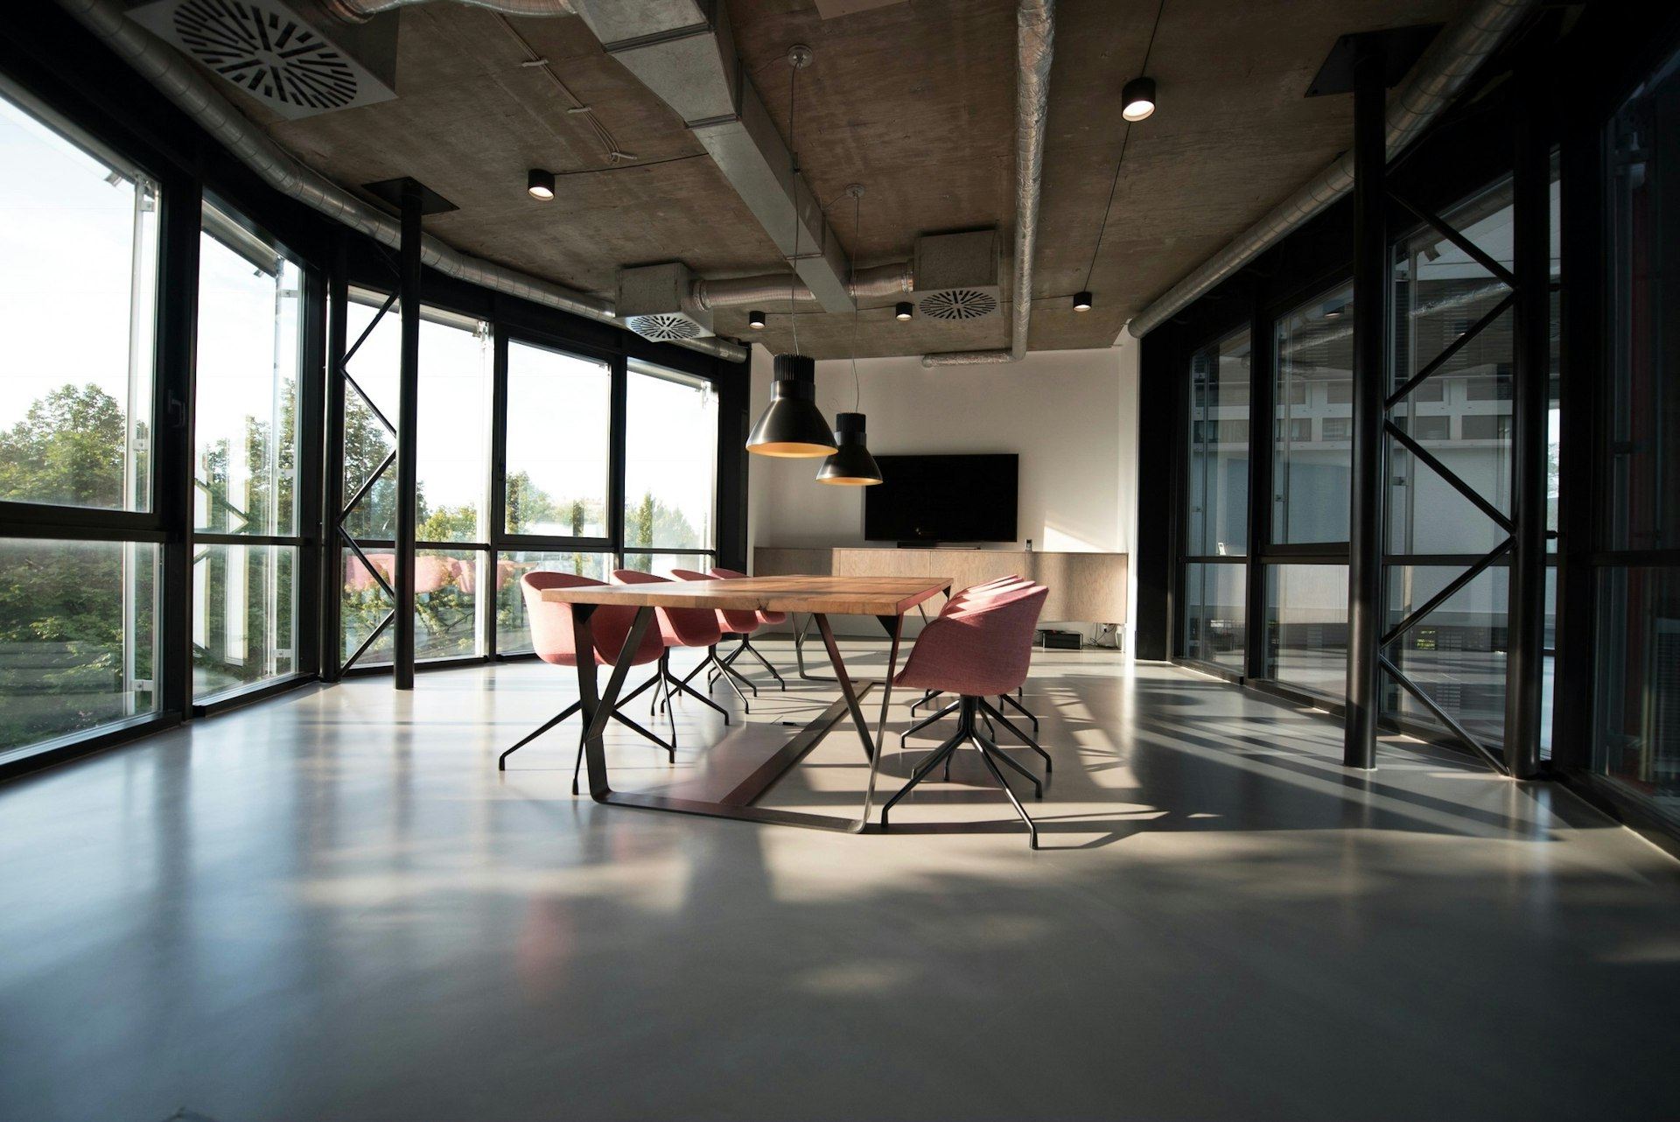
Office Tower Interior Fit-Out Program
Twenty-two floors of tenant fit-out with hard lease start dates.
- Owner
- Confidential
- Region
- U.S. Northeast
- Market
- Commercial & Mixed-Use
- Our role
- Fit-out scheduling
- Size
- 22 floors
- Delivery
- CM agency
- Duration
- 18 months
- Completed
- 2024
What was at stake.
Each floor had a different tenant, design team and start date. The building's own work, including risers and elevator modernization, ran in parallel. Floors competed for the hoist and for inspections.
What we did.
Beck Franklin's role: fit-out scheduling. We advise and measure; the contractor builds.
Floor by floor
Each floor had its own schedule path from design approval to tenant handover.
Shared resources
Hoist time and inspection slots were scheduled across all floors to avoid conflicts.
Base building link
Riser and elevator work were linked to the floors that depended on them.
Leasing report
The leasing team received a monthly report on every floor's handover date.
What the team delivered.
Every floor had a lease behind it. The schedule gave each one its own path.
Commercial scheduler, Beck Franklin
 Illustrative image
More from Buildings.
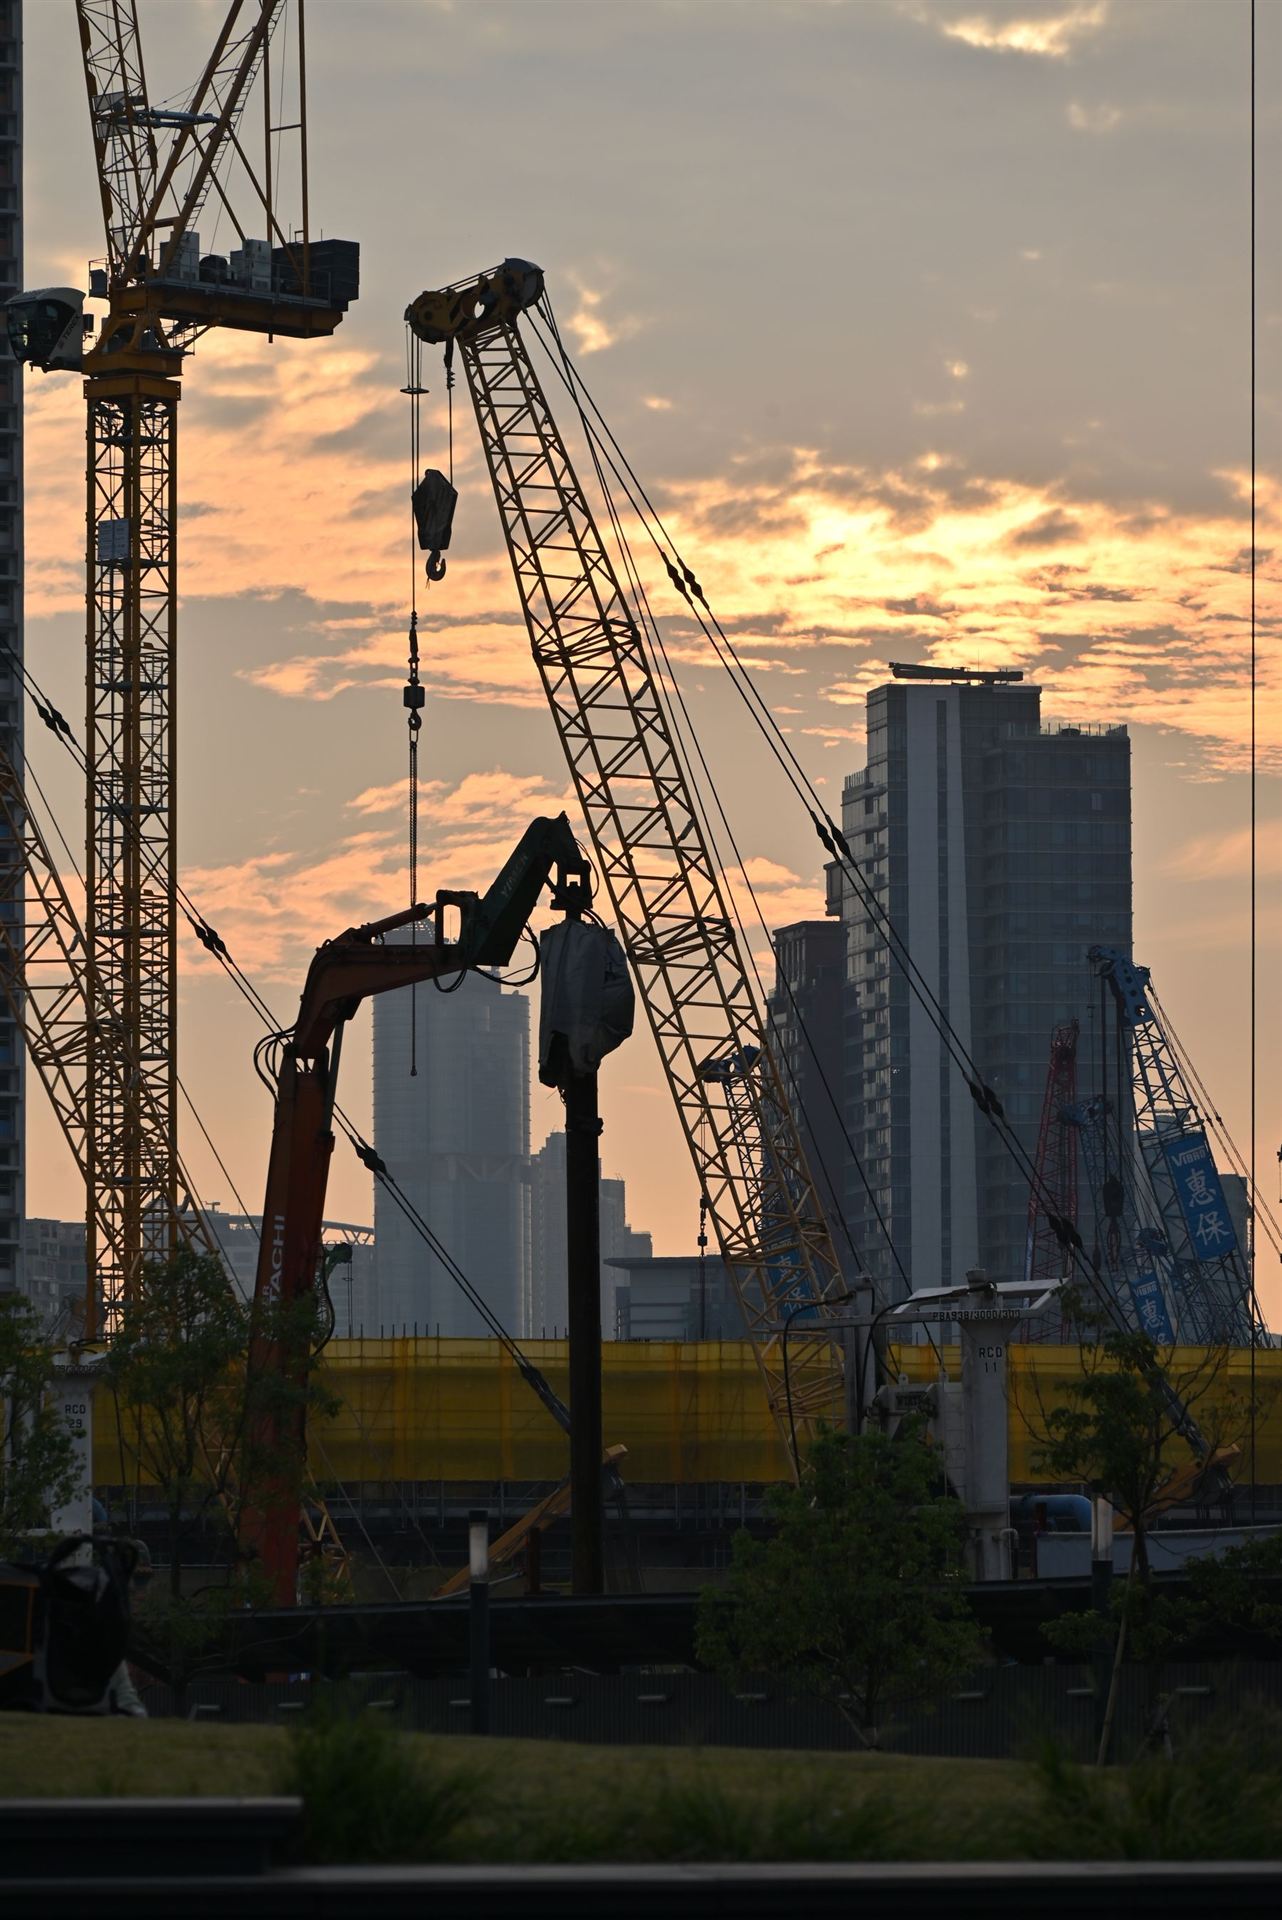
All Buildings Commercial & Mixed-Use · In progressDistribution Center Portfolio Schedule StandardsU.S. Gulf Coast · Schedule templates and reporting · 30 months
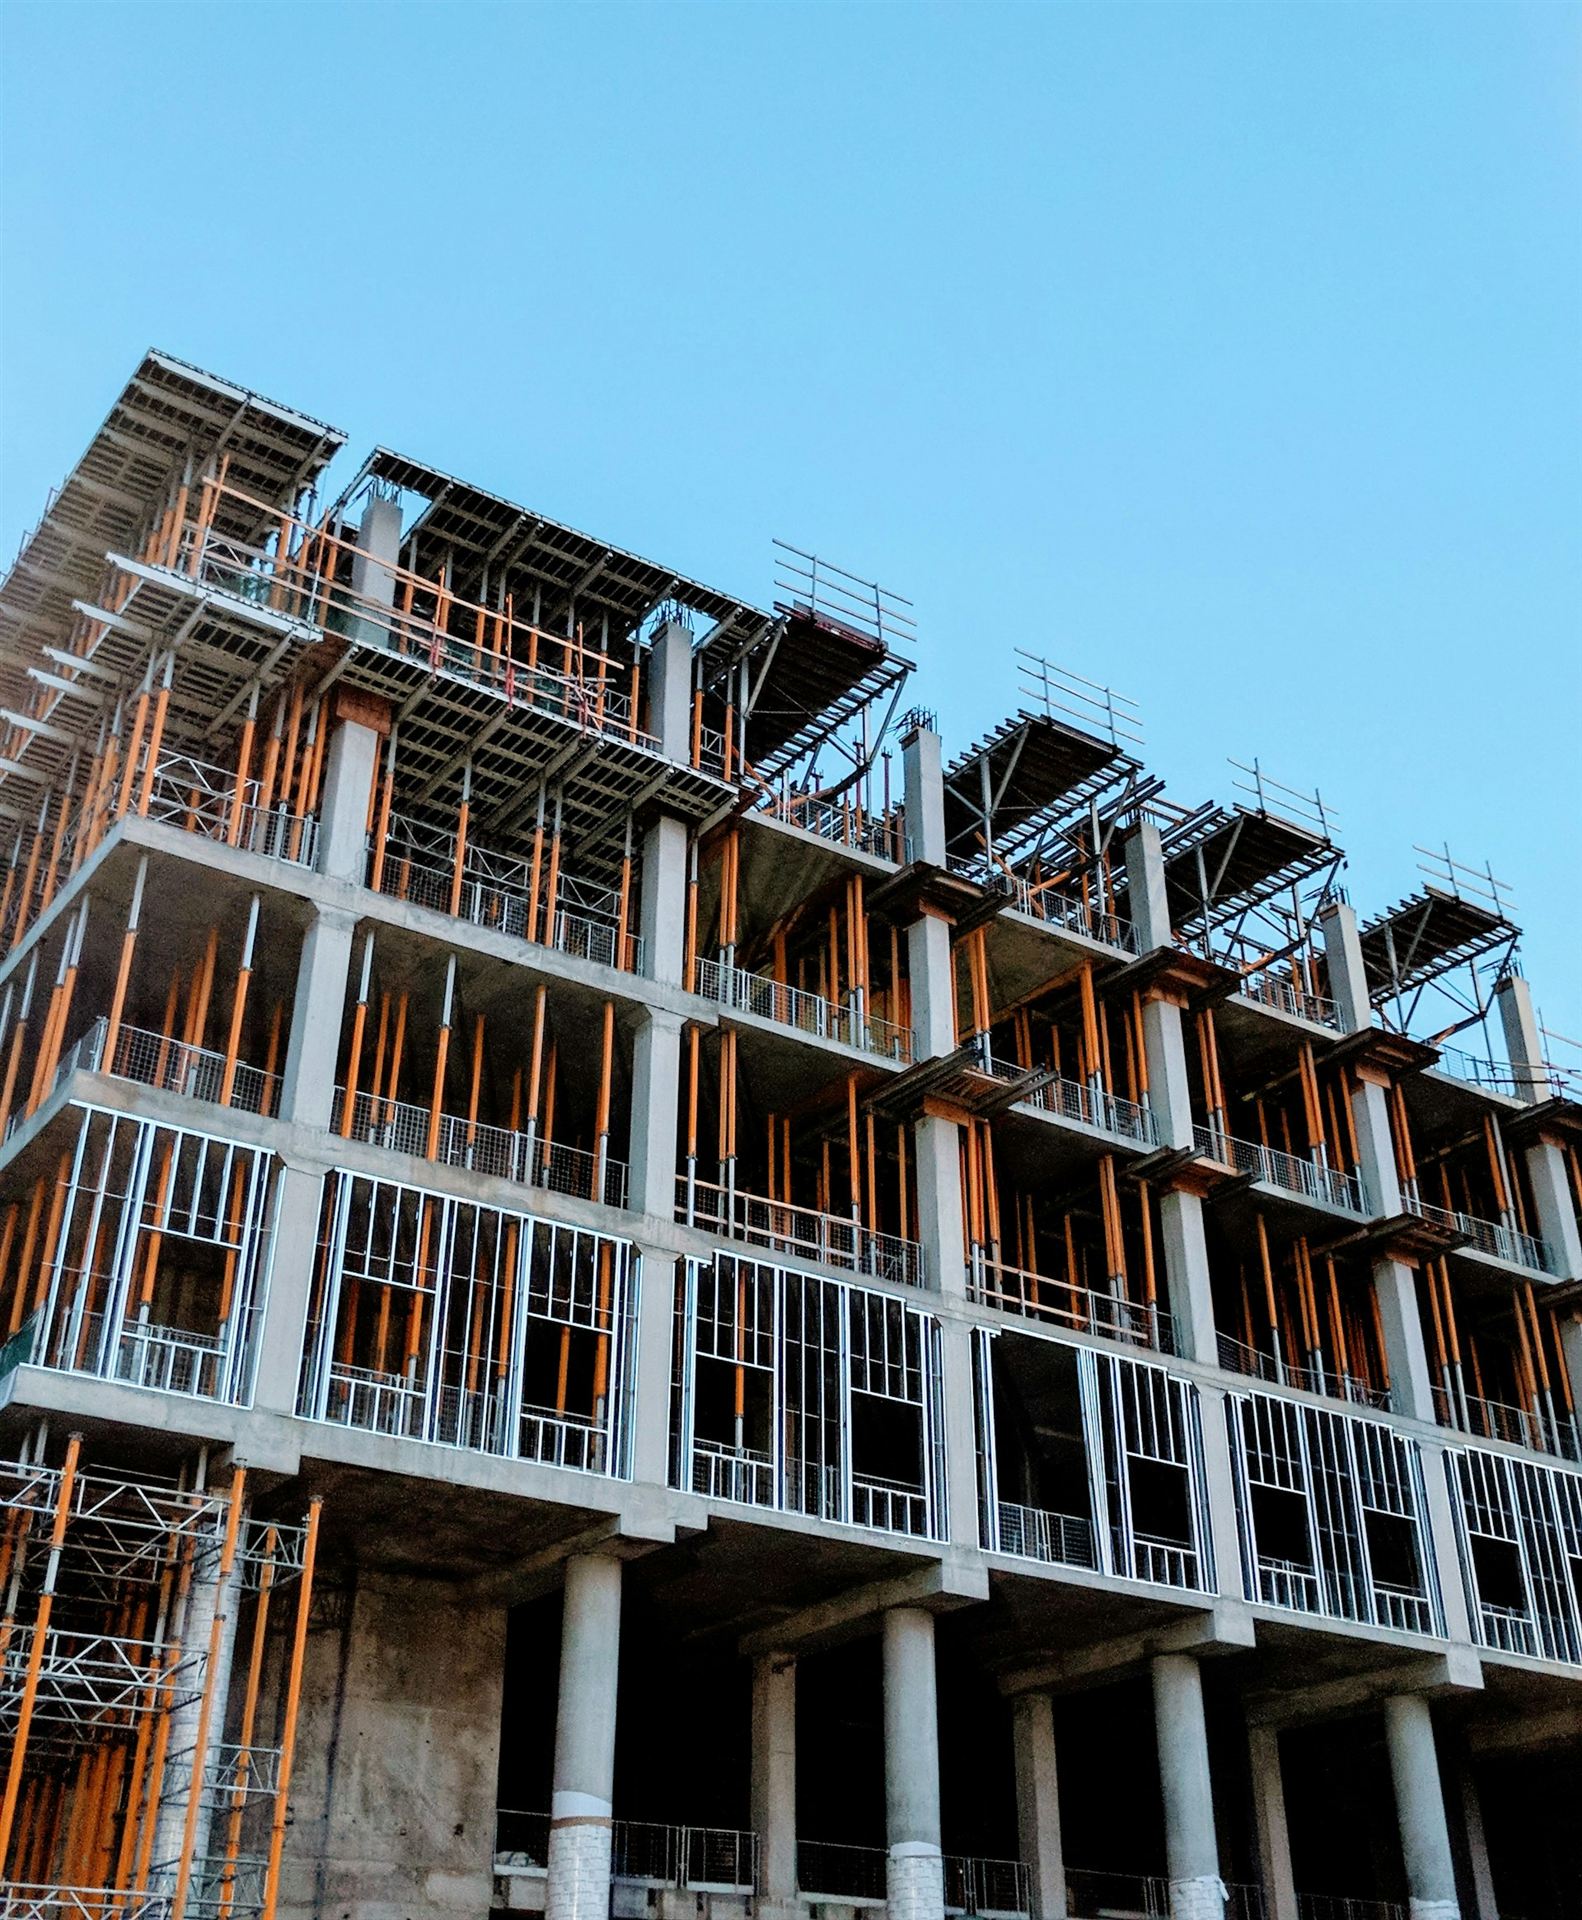 Commercial & Mixed-Use · 2025Mixed-Use Residential Block Delay AnalysisU.S. Southeast · Delay analysis and claims support · 32 months
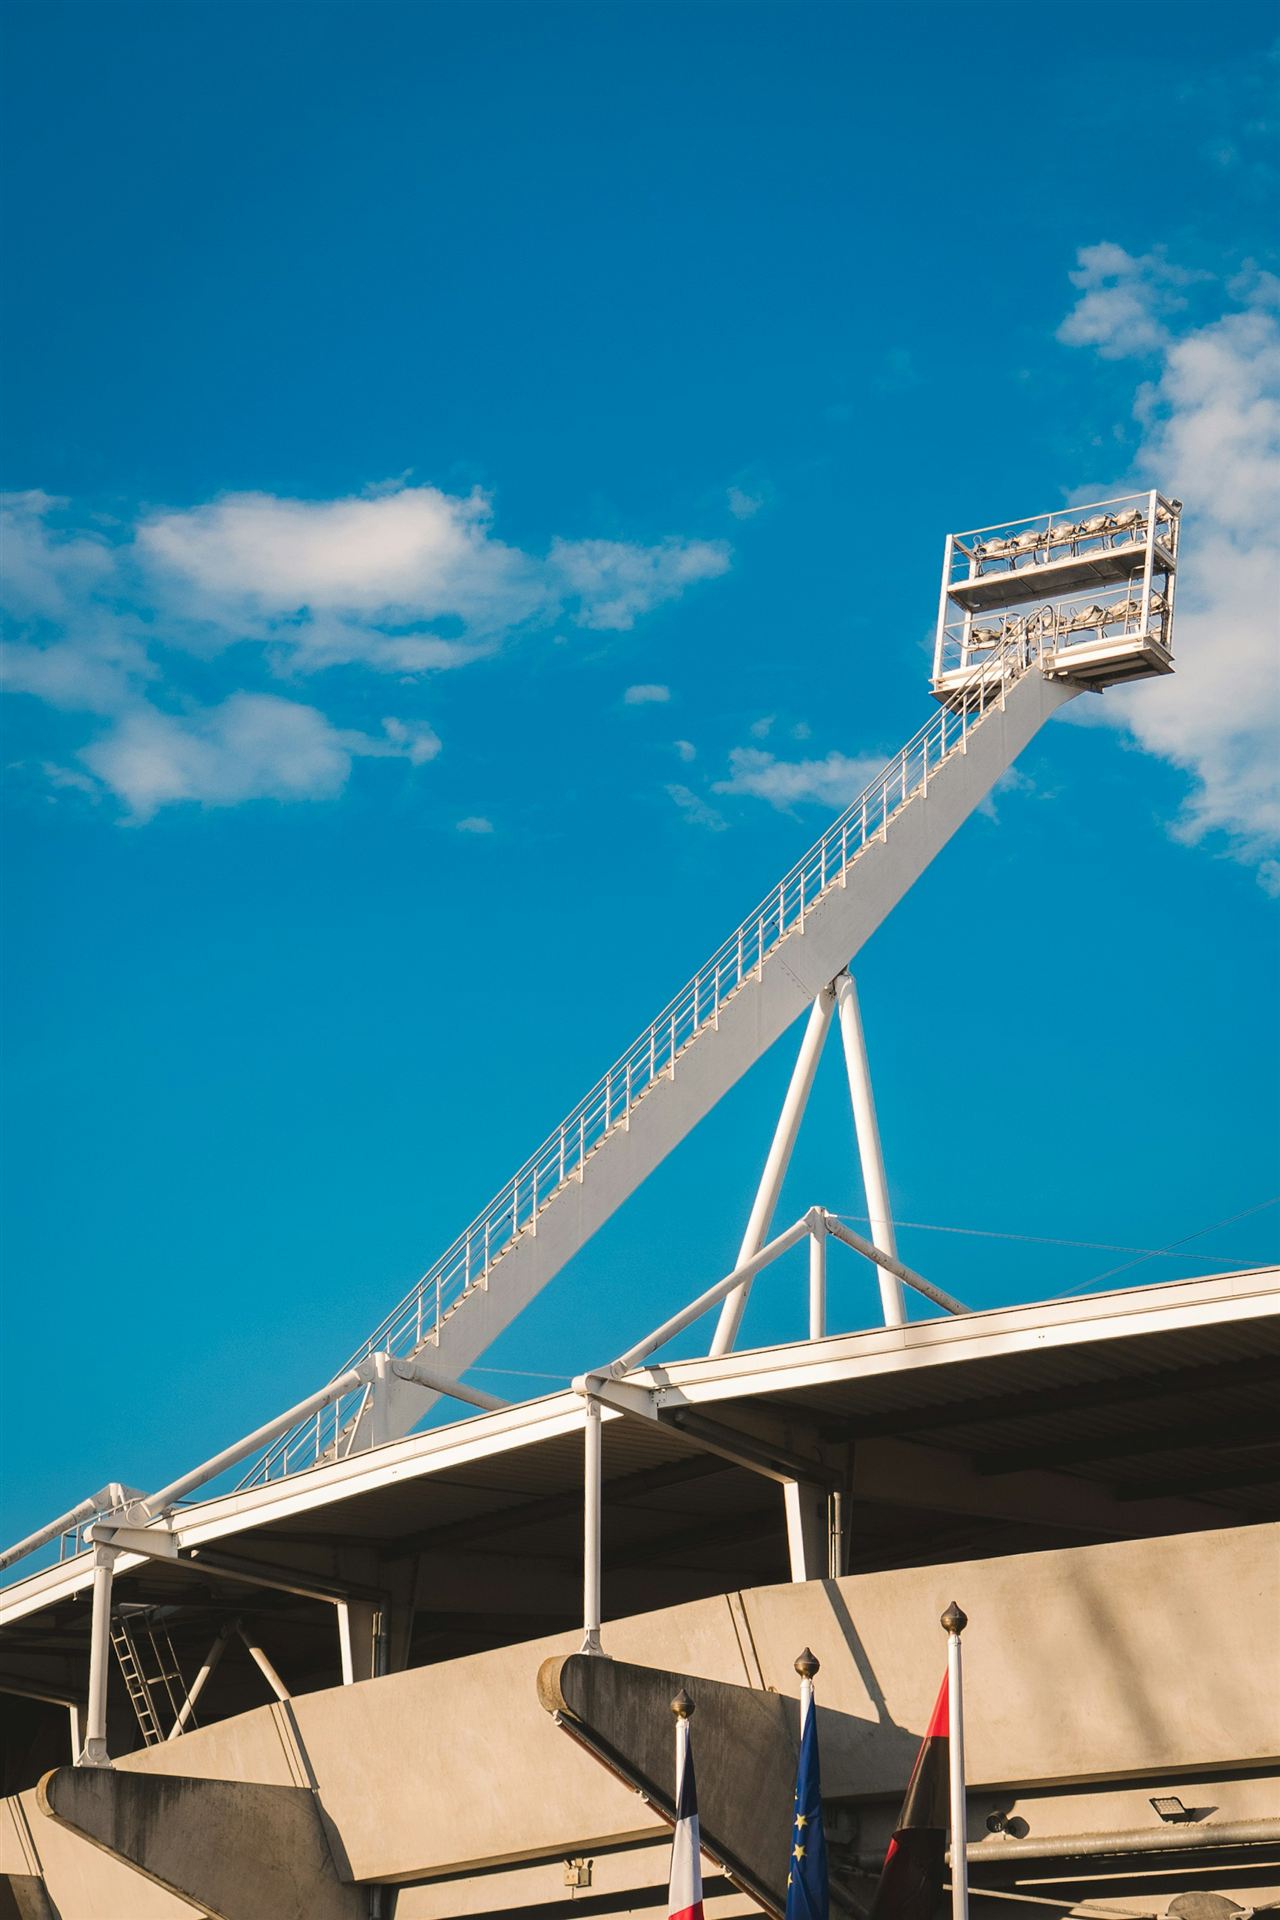 Sports & Entertainment · In progressStadium Seating Bowl Rebuild ControlsU.S. Southwest · Schedule risk and cost forecasting · 36 months
Facing something like this?
Send us the schedule and the date that matters. We will tell you what is driving it and where you can still act. Repeat or similar projects qualify for our discounted Program Rate.